From clinical requirements to a practical plan
A hospital needs more than equipment. Its departments, patient routes and supporting infrastructure must work together. At Sidilega, our consulting and medical engineering team helped translate the hospital’s clinical requirements into plans for its physical spaces and equipment.
Our contribution
- Clinical layout planning: helping organise departmental spaces and patient workflows.
- Technical specifications and quantities: preparing equipment and material requirements to support the project’s bill of quantities and budgeting.
- Procurement preparation: establishing requirements and processes for sourcing specialised medical equipment.
- Infrastructure coordination: aligning equipment requirements with the services needed in surgical, diagnostic and critical care environments.
Designing around the equipment
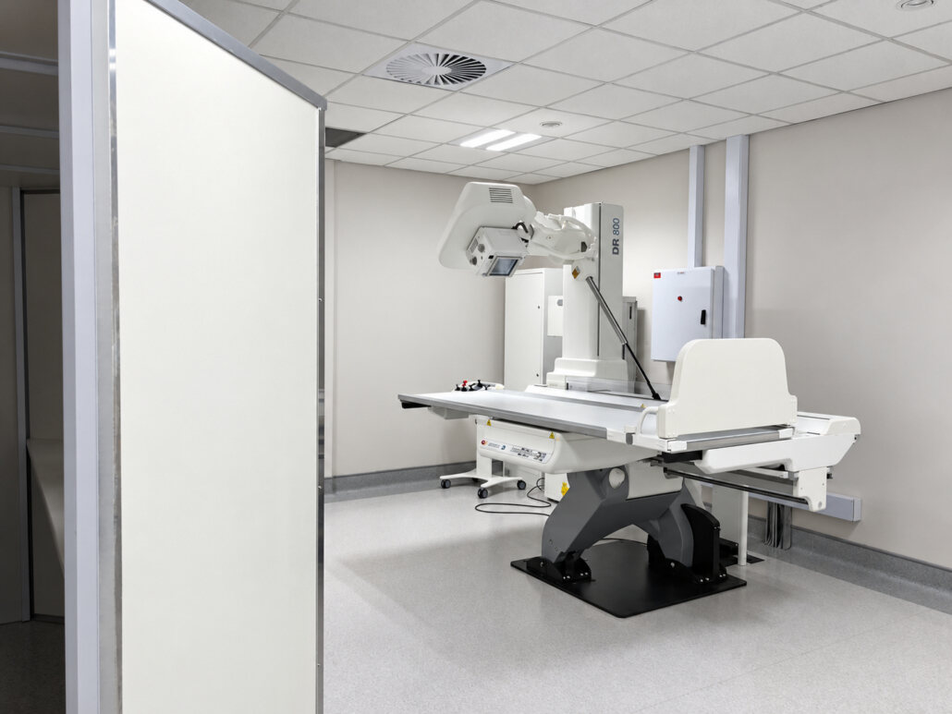
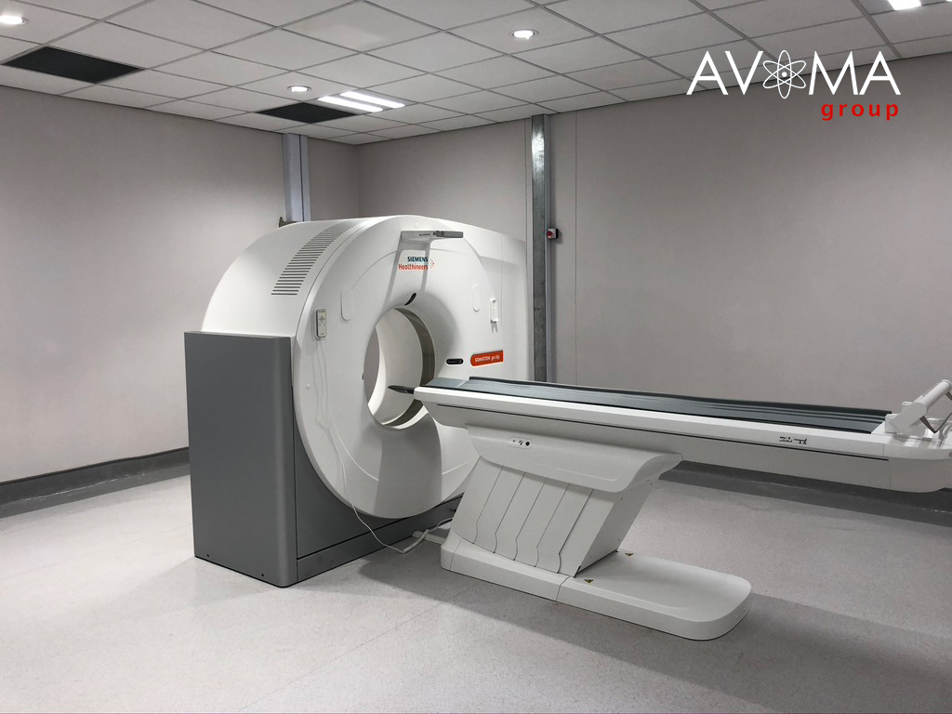
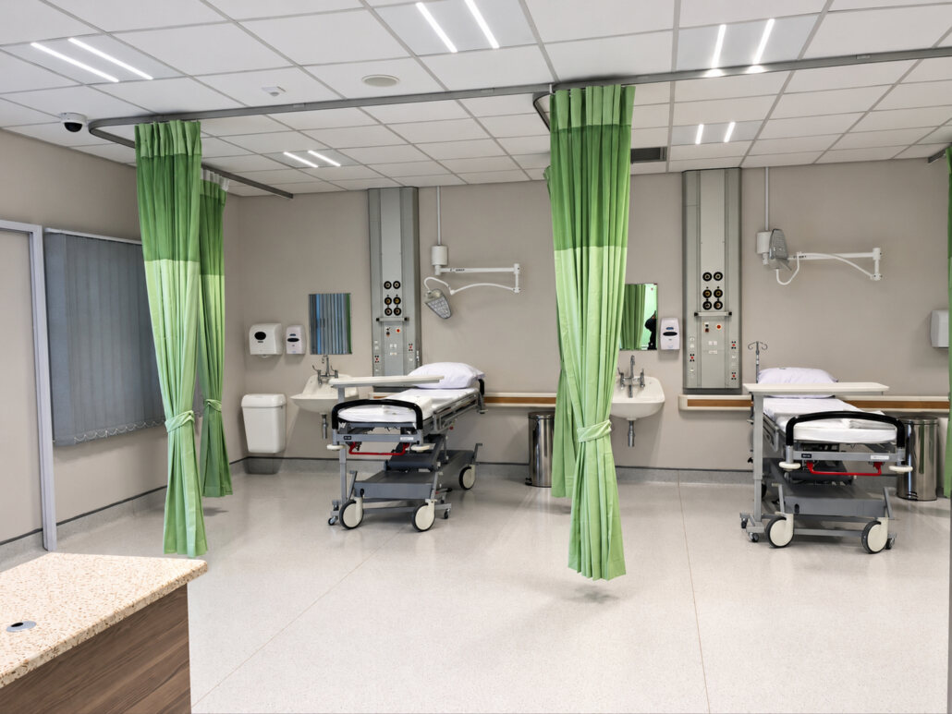
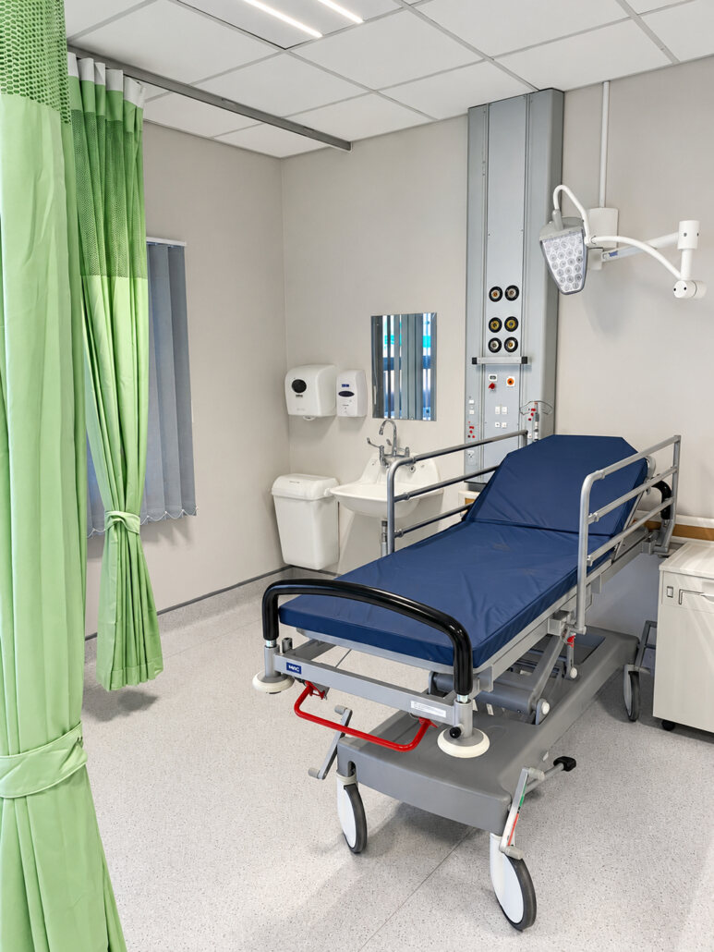
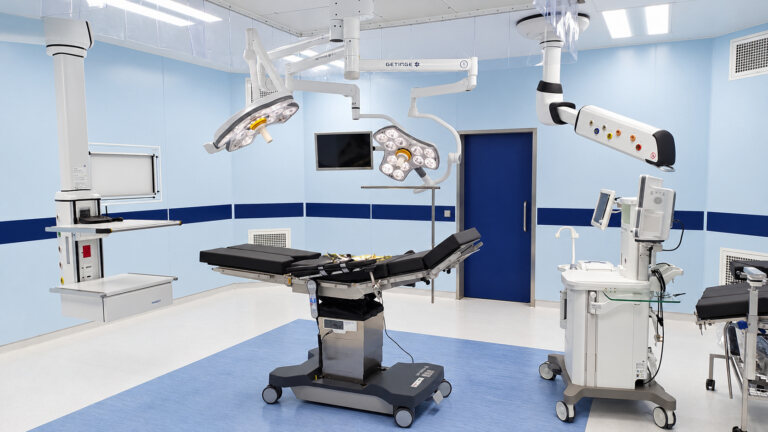
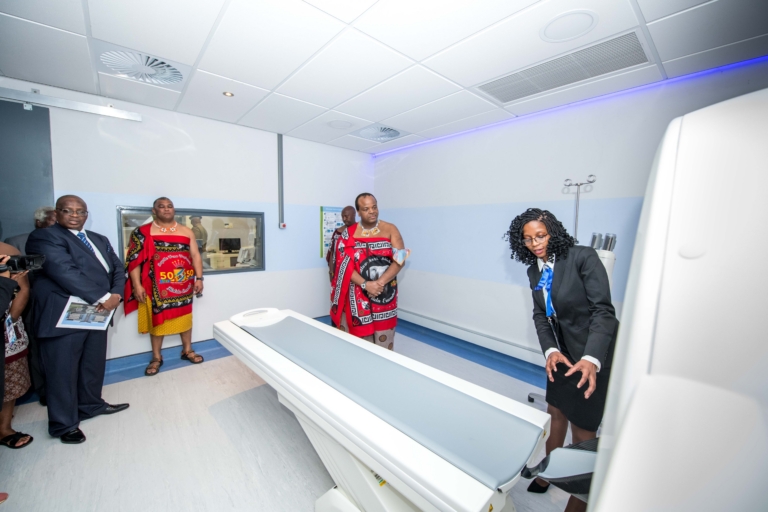
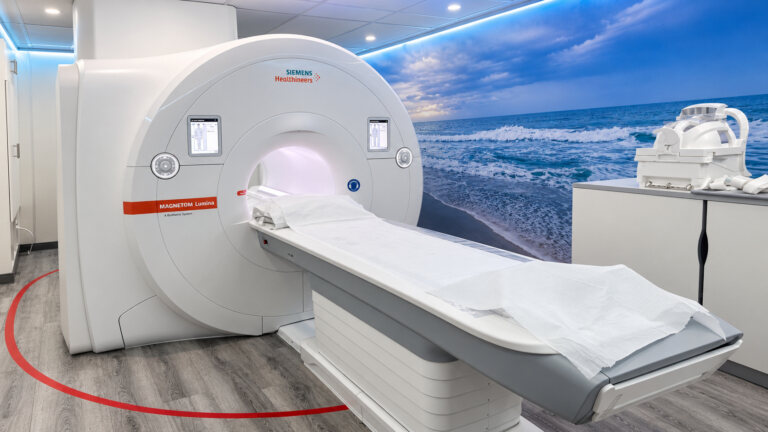
Medical equipment places specific demands on the spaces around it. Planning for surgical suites involves ventilation, medical gases and equipment positioning. Imaging departments require attention to shielding, electrical supply and structural requirements, while critical care areas depend on coordinated power, monitoring and environmental services.
Considering these needs during design and specification helps connect the clinical brief with the practical requirements of installation and operation.
Inside the project
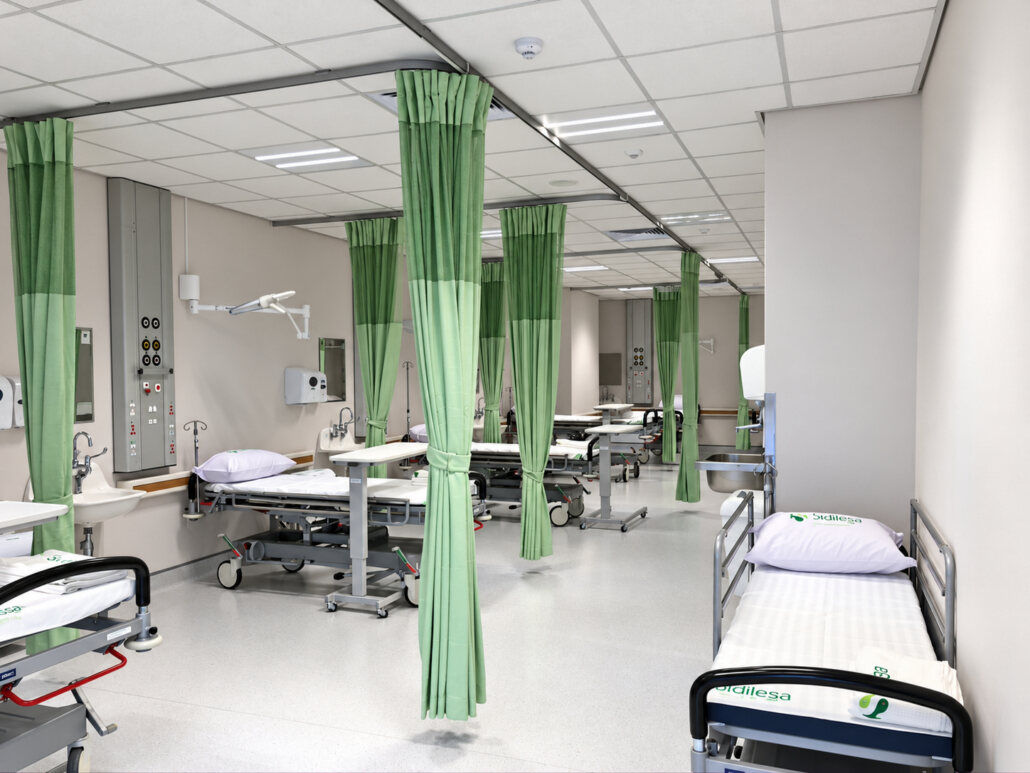
Explore a selection of imaging and care spaces. Select an image to enlarge it.

 +268 2422 1804
 avoma@avomagroup.com
 Explore Avoma
 Solutions & support
 Regional presence
 LinkedIn
 Facebook
 Instagram