AVOMA LIFE / OPERATING THEATRES

Ceiling supply units.
Make room for the team.

Plan equipment, service access and movement around the operating table with Maquet Moduevo ceiling supply solutions.

Discuss your requirements ↗Explore below ↓
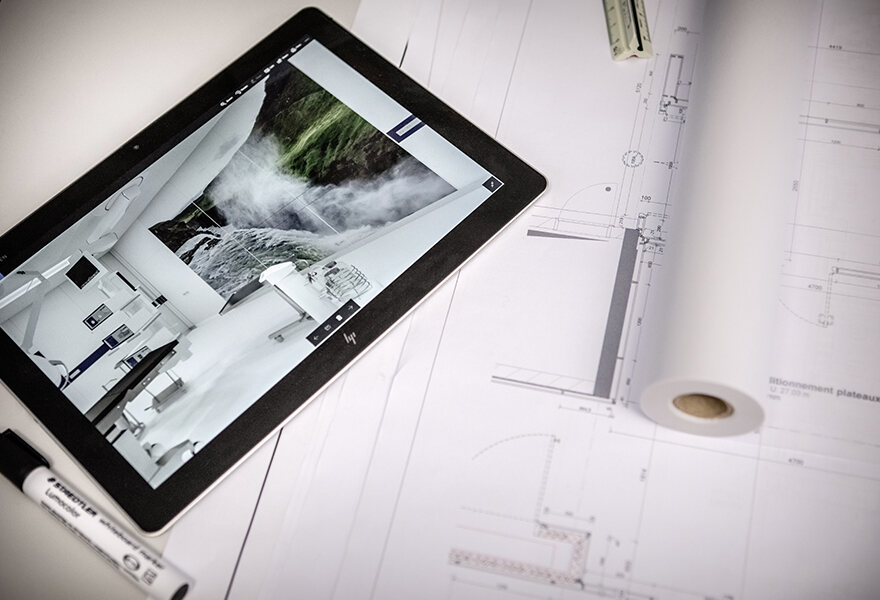
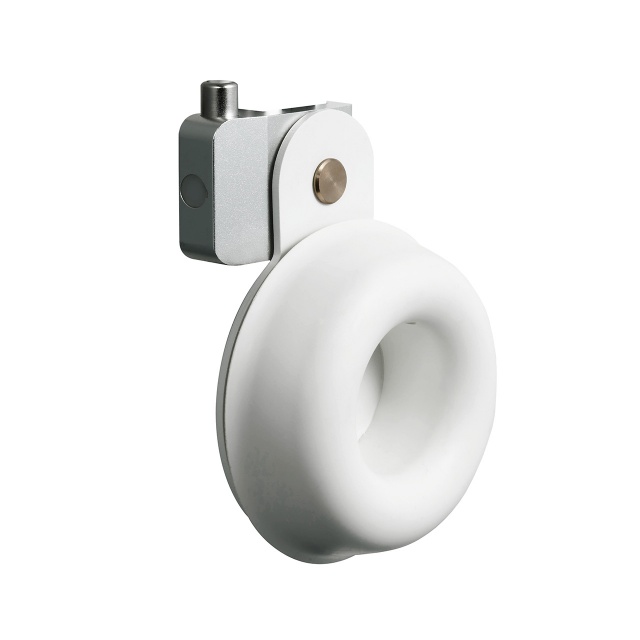
Operating room planning on a tablet and construction drawings

THE OT PORTFOLIO

Plan the ceiling. Protect the working space.

Coordinate equipment placement with room layout, ceiling structure and service connections.

Specify the room before the pendant.

Review the equipment to be carried, working reach, access around the table and the required utility connections. Match accessories to the selected Moduevo configuration and confirm installation requirements during project planning.

FROM SPECIFICATION TO SUPPORT

Plan your next step
with Avoma.

Discuss your requirements with our teams in Eswatini, Mozambique and Botswana. Product availability, accessories and configurations must be confirmed for your market.

Discuss ceiling supply units ↗
  1. Define the requirements

    Share your procedures, room layout, existing systems and project priorities.

  2. Build the specification

    Review suitable systems, compatibility, infrastructure and a tailored quotation.

  3. Plan delivery and support

    Agree logistics, deployment, training and ongoing service requirements.