AVOMA LIFE / OPERATING THEATRES

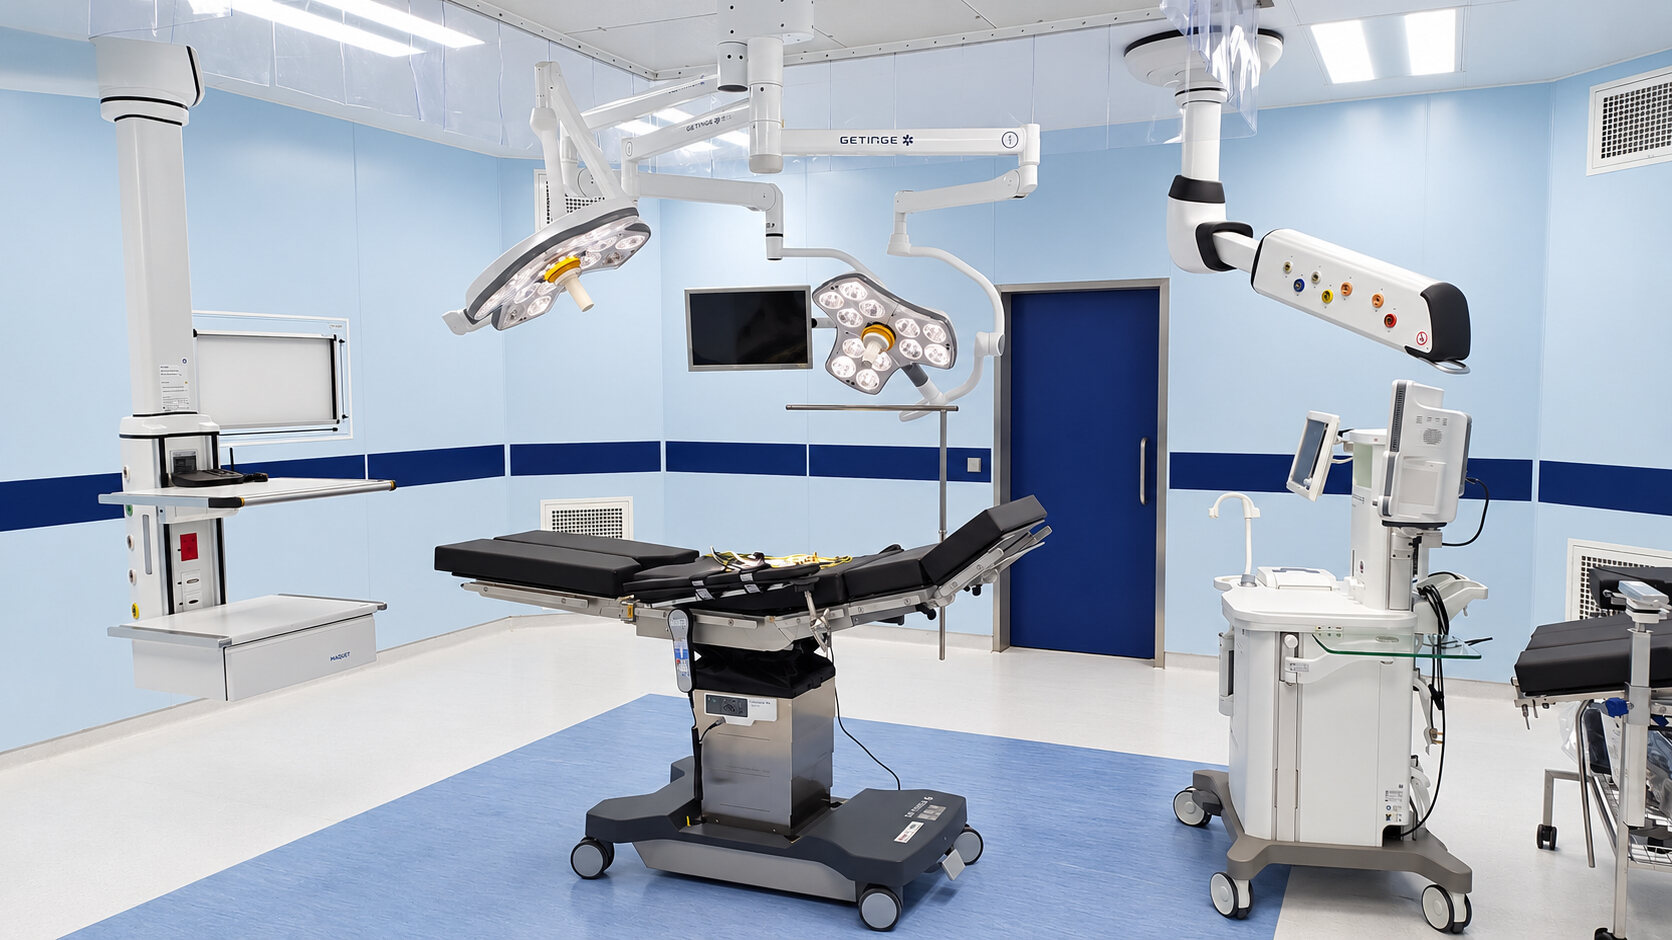
Modular operating rooms.
Start with the whole room.

Bring clinical workflows, room finishes, equipment and service requirements into one coordinated operating theatre plan.

Discuss your requirements ↗Explore below ↓
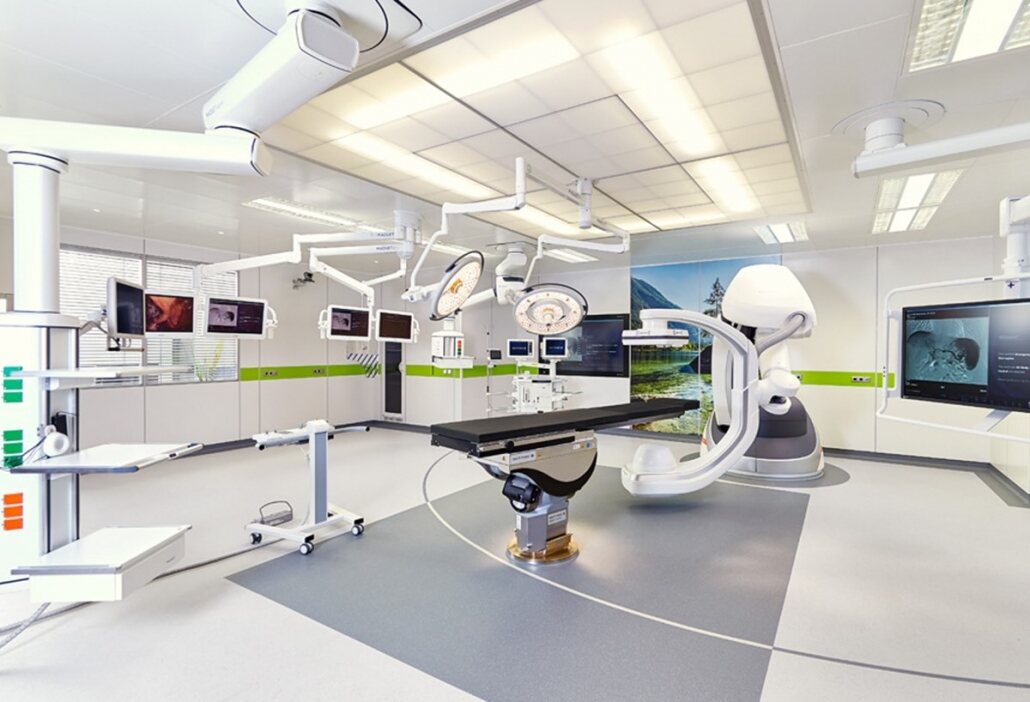
Modular operating-room surfaces and equipment in a Maquet Variop setting

THE OT PORTFOLIO

From clinical brief to coordinated room.

Room systems are one part of a larger specification.

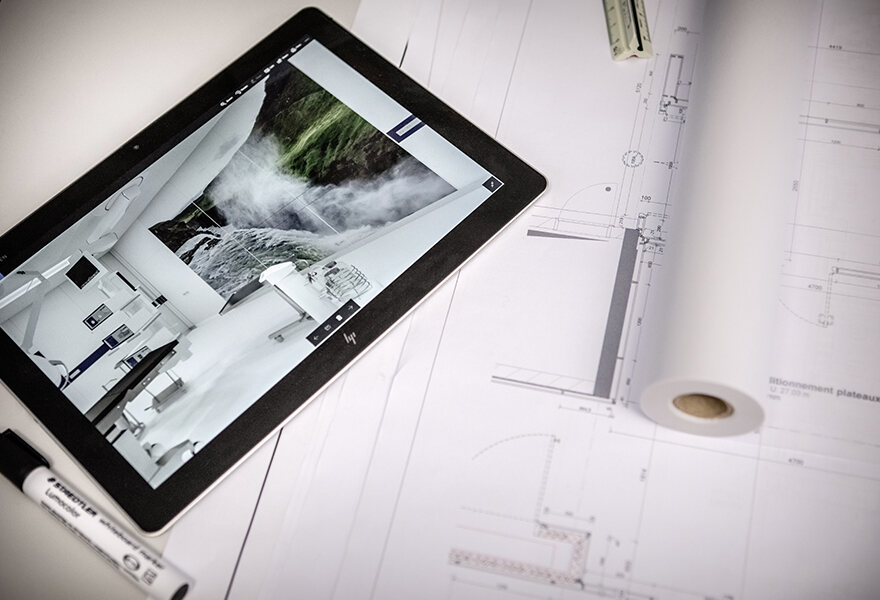
Operating room planning on a tablet and construction drawings

ROOM PLANNING

Resolve the connections.
Before construction.

Review patient and staff routes, equipment positions, wall interfaces and service access together. Avoma can help translate your clinical requirements into a project brief and coordinate the equipment specification.

Explore the technology at Getinge ↗
Completed operating theatre at Mbabane Government Hospital
Avoma project photography · Mbabane Government Hospital

EXPERIENCE IN ACTION · ESWATINI

Three theatres. One connected environment.

At Mbabane Government Hospital’s Referral and Emergency Complex, Avoma Life worked with project partners on three modular operating theatres. The project brought room systems, lighting, tables, supply pendants and Tegris integration together.

Explore the Mbabane project ↗

FROM SPECIFICATION TO SUPPORT

Plan your next step
with Avoma.

Discuss your requirements with our teams in Eswatini, Mozambique and Botswana. Product availability, accessories and configurations must be confirmed for your market.

Discuss modular operating rooms ↗
  1. Define the requirements

    Share your procedures, room layout, existing systems and project priorities.

  2. Build the specification

    Review suitable systems, compatibility, infrastructure and a tailored quotation.

  3. Plan delivery and support

    Agree logistics, deployment, training and ongoing service requirements.